
2766 Acorn RD, Bloomfield Hills, MI 48302
See all 41 photos
2766 Acorn RD, Bloomfield Hills, MI 48302
REQUEST A TOUR If you would like to see this home without being there in person, select the "Virtual Tour" option and your agent will contact you to discuss available opportunities.
In-PersonVirtual Tour
$ 650,000
Est. payment /mo
Save
Coming Soon

2766 Acorn RD Bloomfield Hills, MI 48302

3 Beds

3 Baths

2,625 SqFt


UPDATED:

Key Details

Property Type Single Family Home

Sub Type SingleFamilyResidence

Listing Status Coming Soon

Purchase Type For Sale

Square Footage 2,625 sqft

Price per Sqft $247

Subdivision Hickory Knolls

MLS Listing ID 20261048431

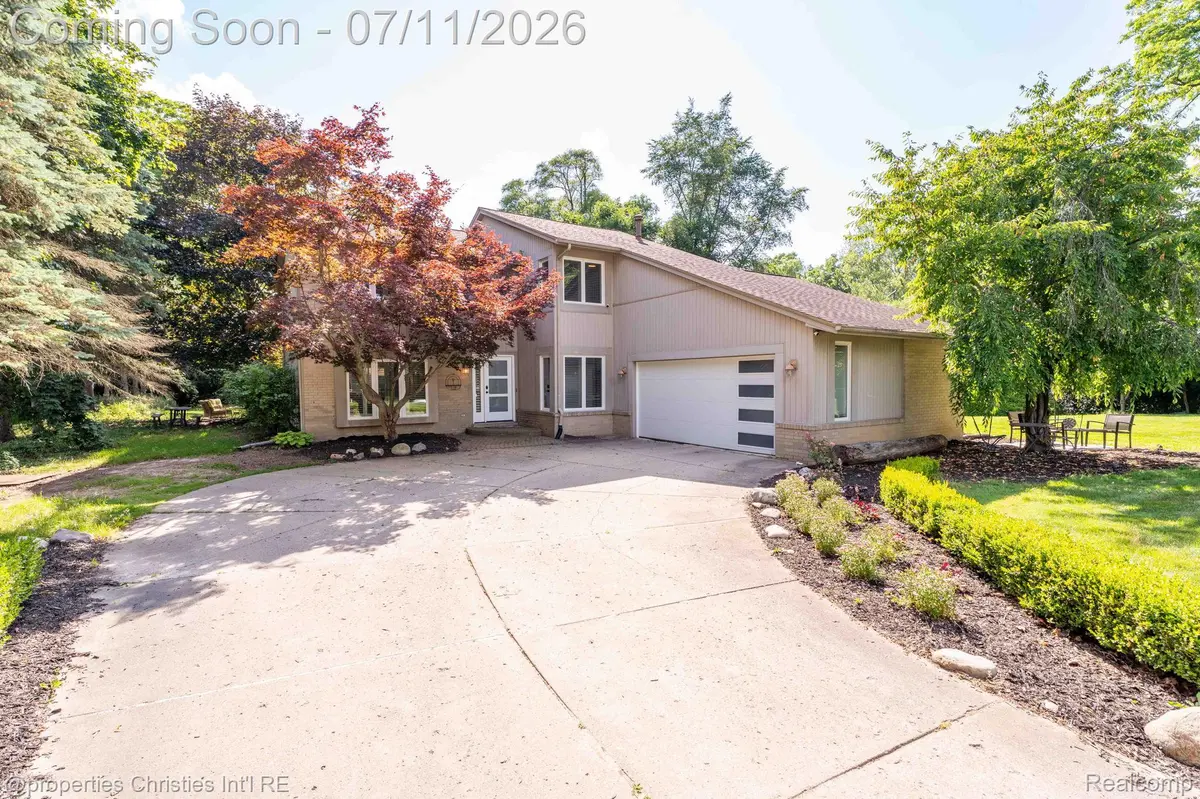
Style Colonial, Contemporary

Bedrooms 3

Full Baths 2

Half Baths 1

Year Built 1987

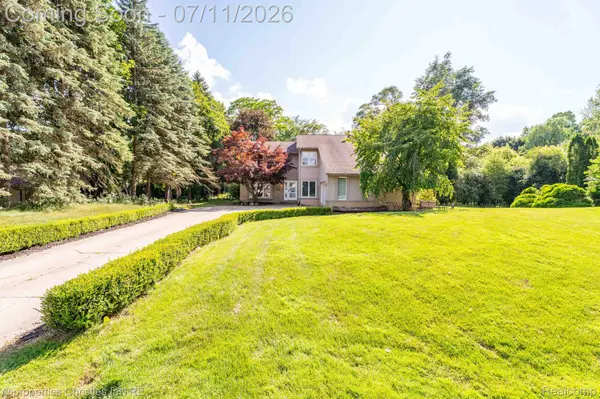
Lot Size 0.810 Acres

Acres 0.81

Property Sub-Type SingleFamilyResidence

Property Description

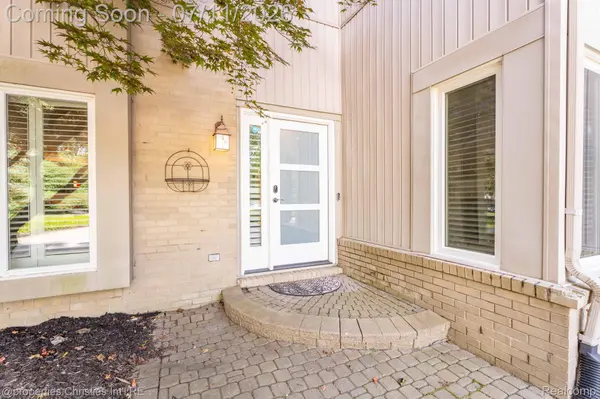
This modern take on a classic colonial offers stylish design and spaciousness on a large lot, perfect for those looking for comfort, elegance, and ample outdoor space for relaxing, entertaining, or outdoor activities. 3 bedroom,2.5 bath , beautifully updated home features an open floor plan from kitchen to Great Room. The great room boasts a soaring cathedral ceiling and offers seamless access to the large private yard and deck. Formal dining room is adjacent to kitchen. The main level also includes a dedicated office and a formal living room, providing versatile spaces for work and relaxation, along with the lavatory and nice size mud/laundry room. Upper level showcases 2 bedrooms, a nicely renovated full bath and the primary suite. Award winning Bloomfield Hills Schools. Great location offering easy access to shopping, dining and entertainment and major roadways. Current lease is through August 10, 2026, possession after closing plus 5 days

Location

State MI

County Oakland

Area Area02193Bloomfieldtwp

Rooms

Second Level, 8 X 6 BathFull

Entry Level, 13 X 13 LivingRoom

Second Level, 15 X 12 Bedroom

Entry Level, 12 X 10 DiningRoom

Second Level, 12 X 6 PrimaryBathroom

Entry Level, 8 X 6 Laundry

Entry Level, 18 X 12 Kitchen

Entry Level, 4 X 3 BathLav

Second Level, 20 X 12 PrimaryBedroom

Entry Level, 16 X 20 GreatRoom

Entry Level, 12 X 10 Library

Second Level, 15 X 12 Bedroom

Interior

Interior Features EntranceFoyer, JettedTub, ProgrammableThermostat

Heating Forced Air, Natural Gas

Cooling Central Air

Fireplaces Type Gas, GreatRoom

Fireplace Yes

Laundry LaundryRoom

Exterior

Parking Features TwoCarGarage, Attached, DirectAccess, Driveway, ElectricityinGarage

Garage Spaces 2.0

Pool None

Utilities Available AboveGroundUtilities, CableAvailable

View Y/N No

Roof Type Asphalt

Garage true

Building

Lot Description Wooded

Foundation Slab

Sewer Septic Tank

Water Public

New Construction No

Schools

School District Bloomfield Hills

Others

Senior Community false

Acceptable Financing Cash, Conventional

Listing Terms Cash, Conventional

Special Listing Condition ShortSaleNo, Standard


Realcomp MLS
Listed by Emily P Day of @properties Christie's Int'l R.E. Birmingham
Dawn Townsend

Dawn Townsend

Agent | License ID: 6501453659

+1(586) 255-4495

GET MORE INFORMATION

Name
Phone*
Message

Go tour this home

2766 Acorn RD