



32349 SHERIDAN DR Beverly Hills Village, MI 48025
3 Beds
2 Baths
1,583 SqFt
UPDATED:
Key Details
Property Type Single Family Home
Sub Type SingleFamilyResidence
Listing Status Coming Soon
Purchase Type For Rent
Square Footage 1,583 sqft
Subdivision Beverly Hills Sub No 1
MLS Listing ID 20261050573
Style Ranch
Bedrooms 3
Full Baths 2
Year Built 1953
Lot Size 9,147 Sqft
Acres 0.21
Property Sub-Type SingleFamilyResidence
Property Description
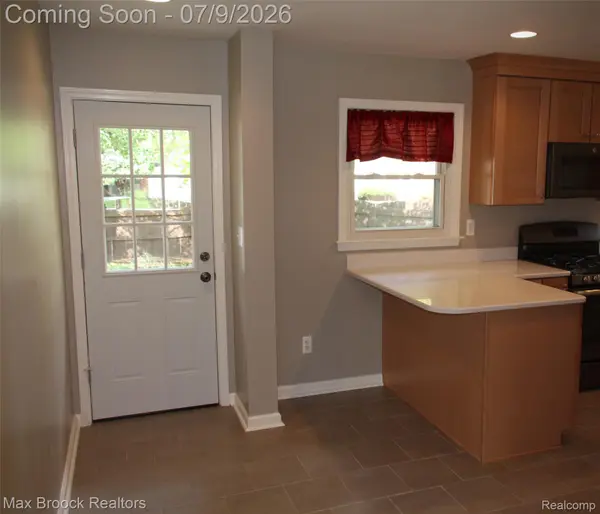
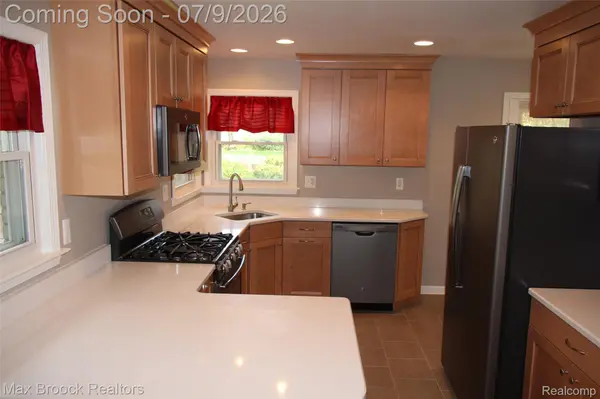
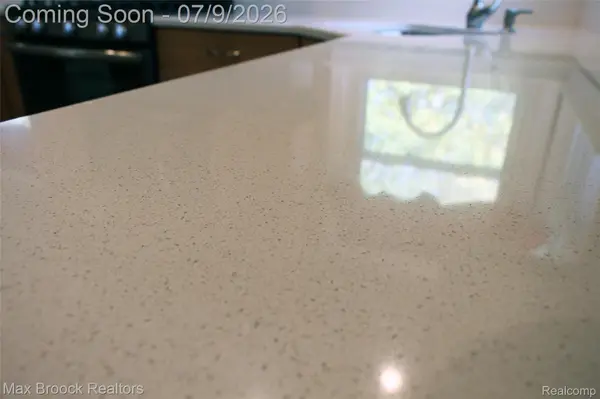
The well-appointed kitchen features stainless steel appliances, quartz countertops, a breakfast bar, ceramic tile flooring, and a separate pantry, offering both style and functionality. The spacious primary suite boasts a vaulted ceiling and a remodeled en-suite bath with dual sinks and a walk-in shower.
Step outside to enjoy a large, fully fenced backyard that provides the perfect setting for relaxing, entertaining, or simply enjoying your own private outdoor space.
Located within the highly acclaimed Birmingham School District, this home offers an exceptional combination of comfort, convenience, and location.
Landscaping is included in the rent, including weekly lawn maintenance, so you can enjoy the yard without the upkeep.
Come experience everything 32349 Sheridan has to offer!
Location
State MI
County Oakland
Area Area02242Beverlyhillsvlg
Rooms
Basement Full, Unfinished
Entry Level, 15 X 19 LivingRoom
Entry Level, 11 X 16 Bedroom
Entry Level, 10 X 11 DiningRoom
Entry Level, 13 X 16 PrimaryBedroom
Entry Level PrimaryBathroom
Entry Level BathFull
Entry Level, 11 X 11 Bedroom
Entry Level, 10 X 18 Kitchen
Interior
Heating Forced Air, Natural Gas
Cooling Central Air
Fireplace No
Exterior
Parking Features TwoCarGarage, Detached
Garage Spaces 2.0
Fence Back Yard, Fenced
Pool None
View Y/N No
Roof Type Asphalt
Garage true
Building
Foundation Basement, Poured
Sewer Public Sewer
Water Public
New Construction No
Schools
School District Birmingham
Others
Senior Community false
Acceptable Financing Lease
Listing Terms Lease
Special Listing Condition AgentOwned
Pets Allowed Call
