
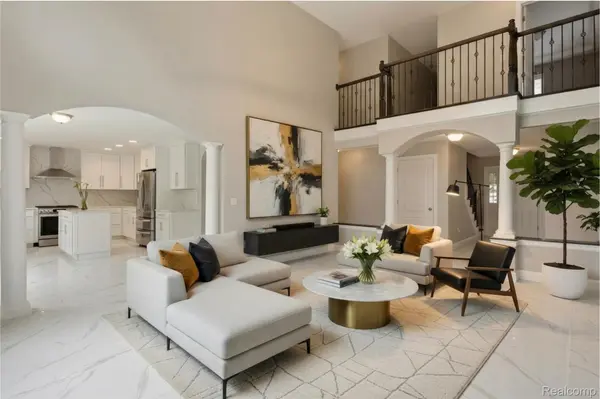

8873 Northern AVE Plymouth Charter Township, MI 48170
4 Beds
4 Baths
2,369 SqFt
Open House
Fri Jul 10, 4:00pm - 6:00pm
Sat Jul 11, 11:00am - 3:00pm
Sun Jul 12, 1:00pm - 4:00pm
UPDATED:
Key Details
Property Type Single Family Home
Sub Type SingleFamilyResidence
Listing Status Active
Purchase Type For Sale
Square Footage 2,369 sqft
Price per Sqft $291
Subdivision Green Meadows Sub
MLS Listing ID 20261051475
Style Colonial
Bedrooms 4
Full Baths 2
Half Baths 2
Year Built 2004
Lot Size 6,098 Sqft
Acres 0.14
Property Sub-Type SingleFamilyResidence
Property Description
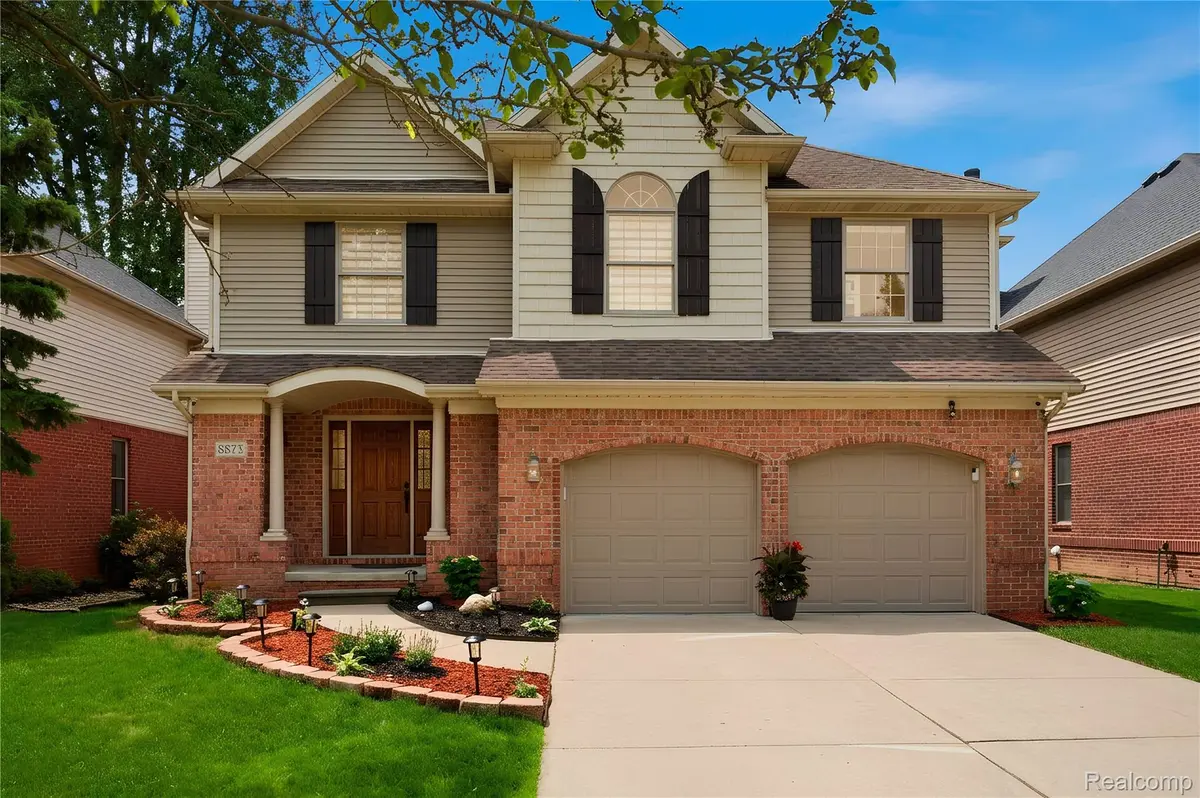
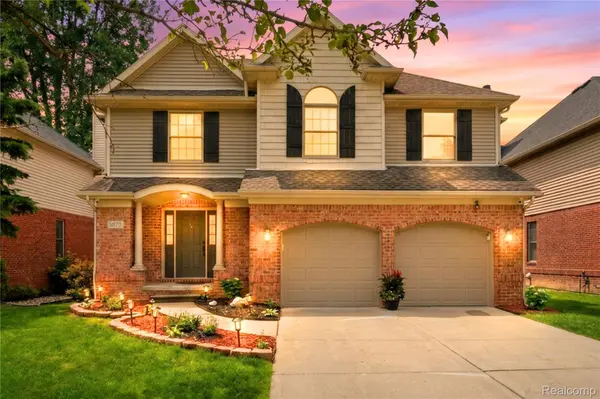
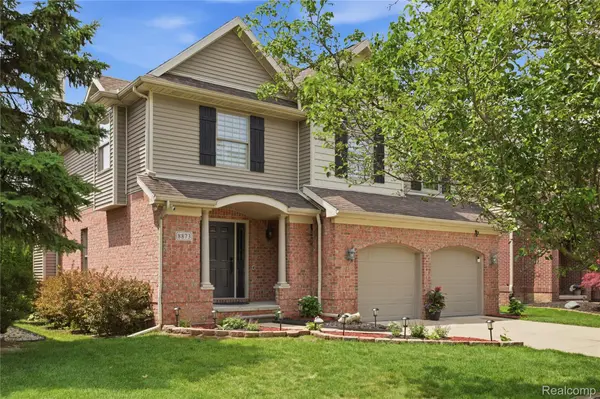
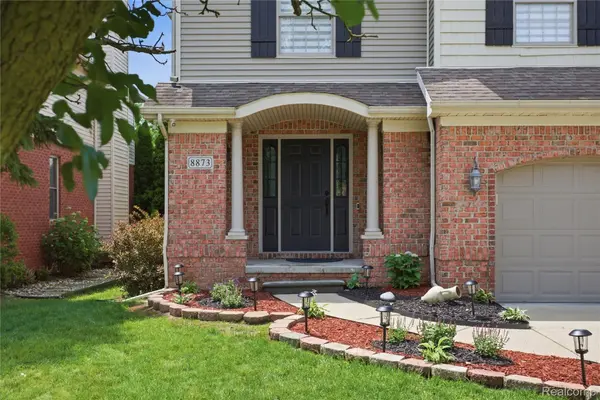
Welcome to a stunning 4 bedroom, 4 bathroom (2 full / 2 half bath), fully remodeled luxury residence located in one of Plymouth's most desirable neighborhoods. Every inch of this home has been reimagined with high-end finishes, modern elegance, and thoughtful design.
Step inside to a grand living space featuring soaring ceilings, gleaming floors, and a beautifully crafted fireplace that anchors the home with warmth and sophistication. The main level showcases a designer chef's kitchen, complete with premium cabinetry, upscale fixtures, Stainless Steel appliances and a layout built for both cooking and entertaining.
The second floor offers convenience and comfort with a dedicated laundry room located alongside the home's 4 bedrooms — a modern and highly sought-after feature. Each room is finished with luxury materials and meticulous craftsmanship. Step into your large master bedroom with a large walk in closet and a luxuriously finished master bathroom.
The fully finished basement expands your living space with a second full designer kitchen, a spacious family room, and an additional bathroom — perfect for extended family, guests, or private entertaining.
Outside, the backyard is step into your own private retreat. You will find a large brick patio, The space is fully fenced and lined with tall, mature bushes, creating a peaceful, secluded environment ideal for gatherings, relaxation, or play.
Schedule a showing today, this home wont last long. All measurements and information is approximate, BATVAI. Don't miss out!
Location
State MI
County Wayne
Area Area05012Plymouthtwp
Rooms
Basement Finished
Second Level, 10 X 14 Bedroom
Second Level, 10 X 14 Bedroom
Second Level, 11 X 9 PrimaryBathroom
Basement Level, 10 X 14 BreakfastNookRoom
Second Level, 7 X 6 Laundry
Entry Level, 7 X 5 BathLav
Basement Level, 13 X 14 Kitchen2nd
Basement Level, 11 X 23 DiningRoom
Entry Level, 20 X 16 LivingRoom
Second Level, 10 X 15 Bedroom
Second Level, 14 X 14 PrimaryBedroom
Entry Level, 12 X 11 DiningRoom
Second Level, 5 X 10 BathFull
Entry Level, 9 X 13 Kitchen
Basement Level, 10 X 14 FamilyRoom
Entry Level, 10 X 15 BreakfastNookRoom
Basement Level, 5 X 4 BathLav
Interior
Heating Forced Air, Natural Gas
Cooling Ceiling Fans, Central Air
Fireplaces Type Gas, GreatRoom, LivingRoom
Fireplace Yes
Laundry LaundryRoom
Exterior
Parking Features TwoCarGarage, Attached
Garage Spaces 2.0
Fence Back Yard, Fenced
Pool None
View Y/N No
Roof Type Asphalt
Garage true
Building
Foundation Basement, Poured
Sewer Public Sewer
Water Public
New Construction No
Schools
School District Plymouth Canton
Others
Senior Community false
Acceptable Financing Cash, ConvBlendRt, Conventional, FHA, VaLoan
Listing Terms Cash, ConvBlendRt, Conventional, FHA, VaLoan
Special Listing Condition ShortSaleNo, Standard
